

Leave a Message

Thank you for your message. We will be in touch with you shortly.

1570 Caminito Sicilia
VIEW PHOTOS
$799,000

1570 Caminito Sicilia

3 Beds 3 Baths 1,810 Sq.Ft.

Open House

7/11/2026 12:00PM - 3:00PM PDT
7/12/2026 11:00AM - 4:00PM PDT

Description

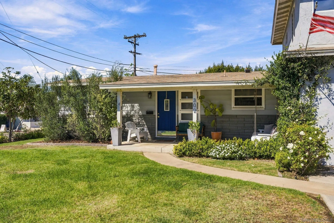
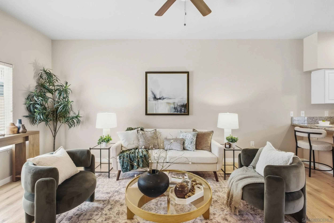
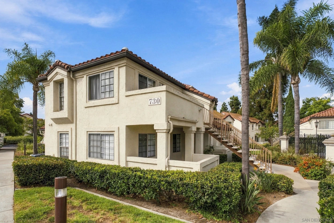
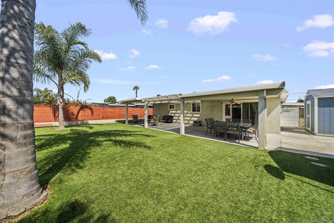
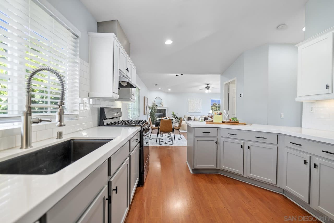
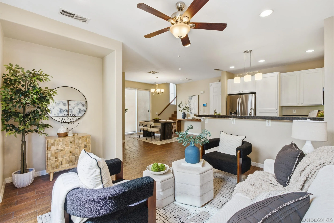
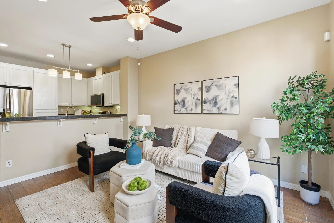
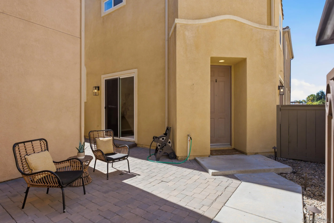
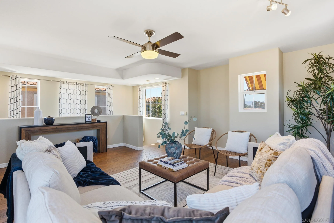
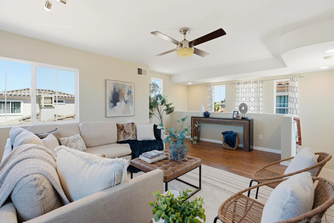
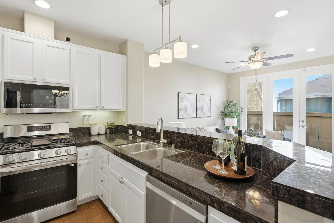
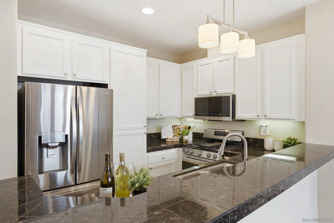
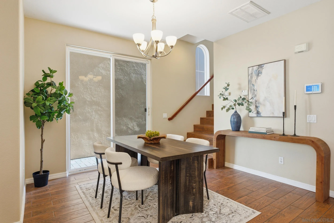
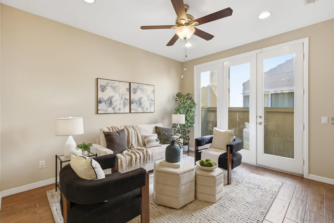
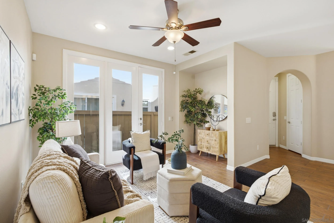
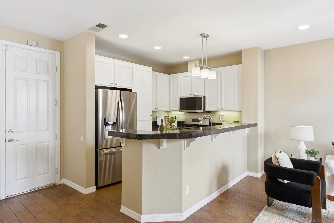
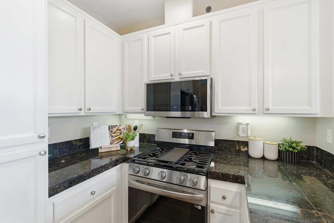
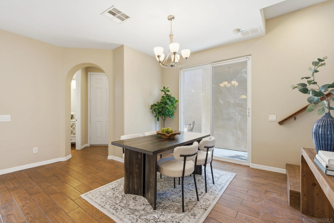
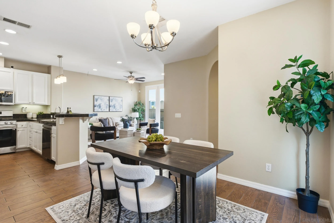
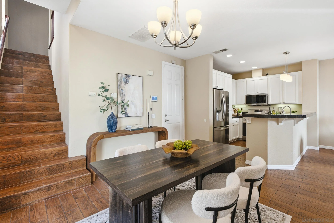
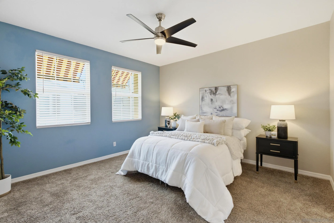
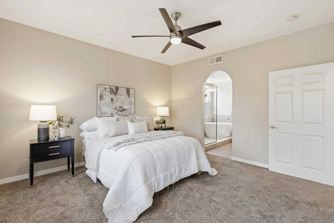
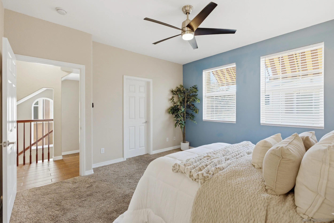
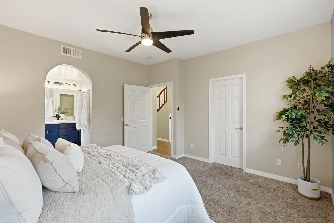
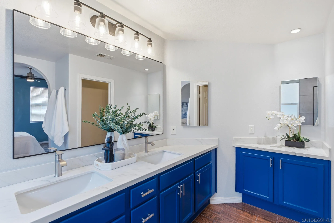
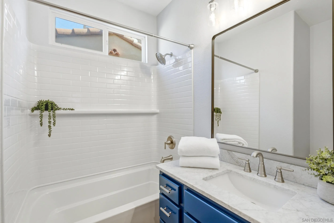
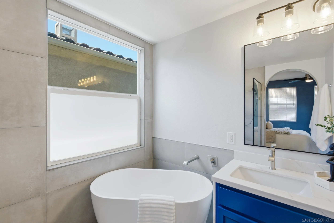
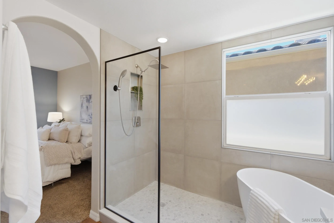
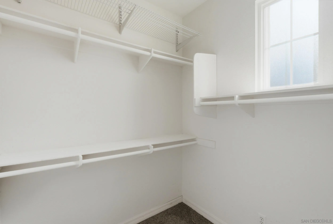
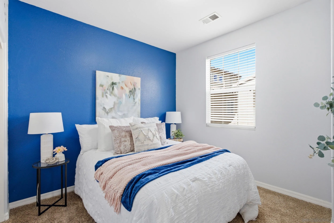
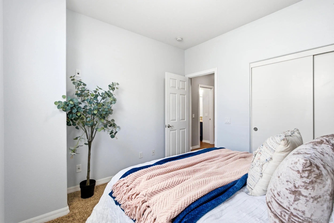
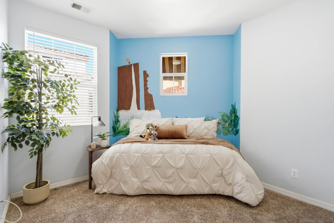
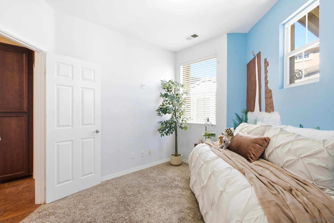
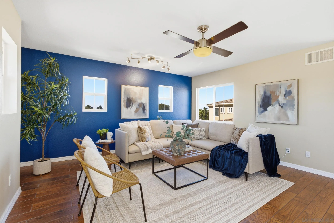
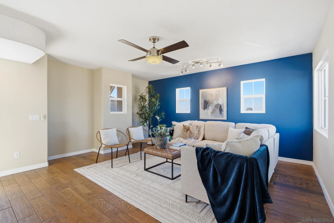
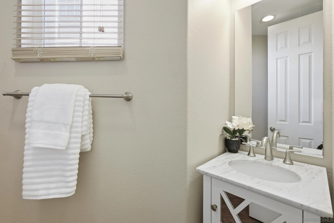
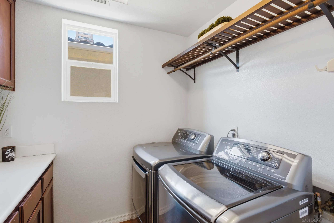
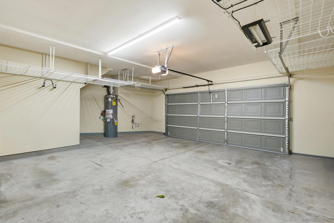
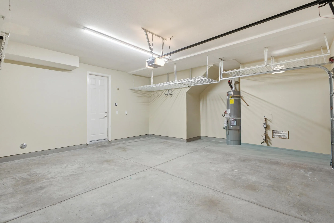
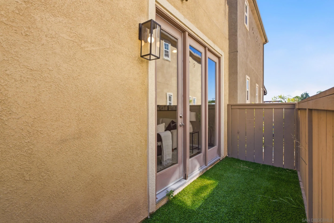
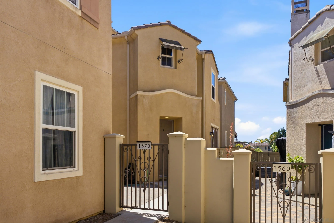
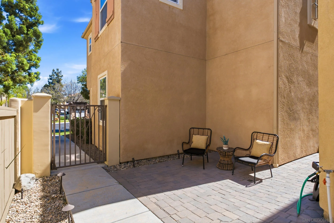
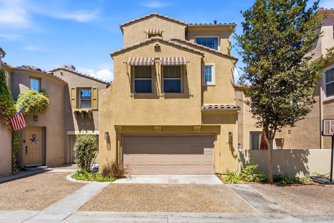
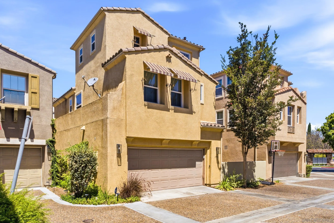
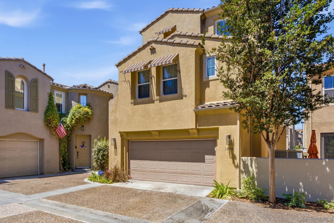
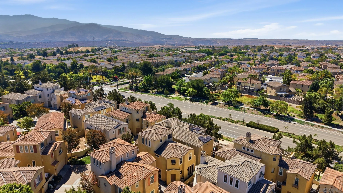
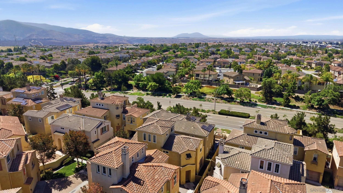
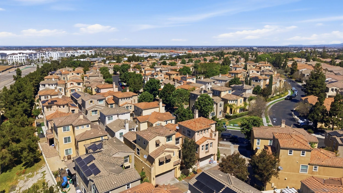
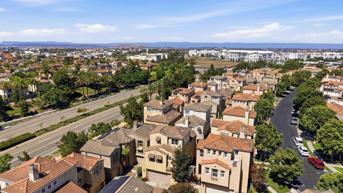
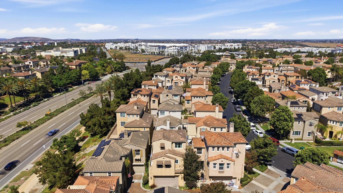
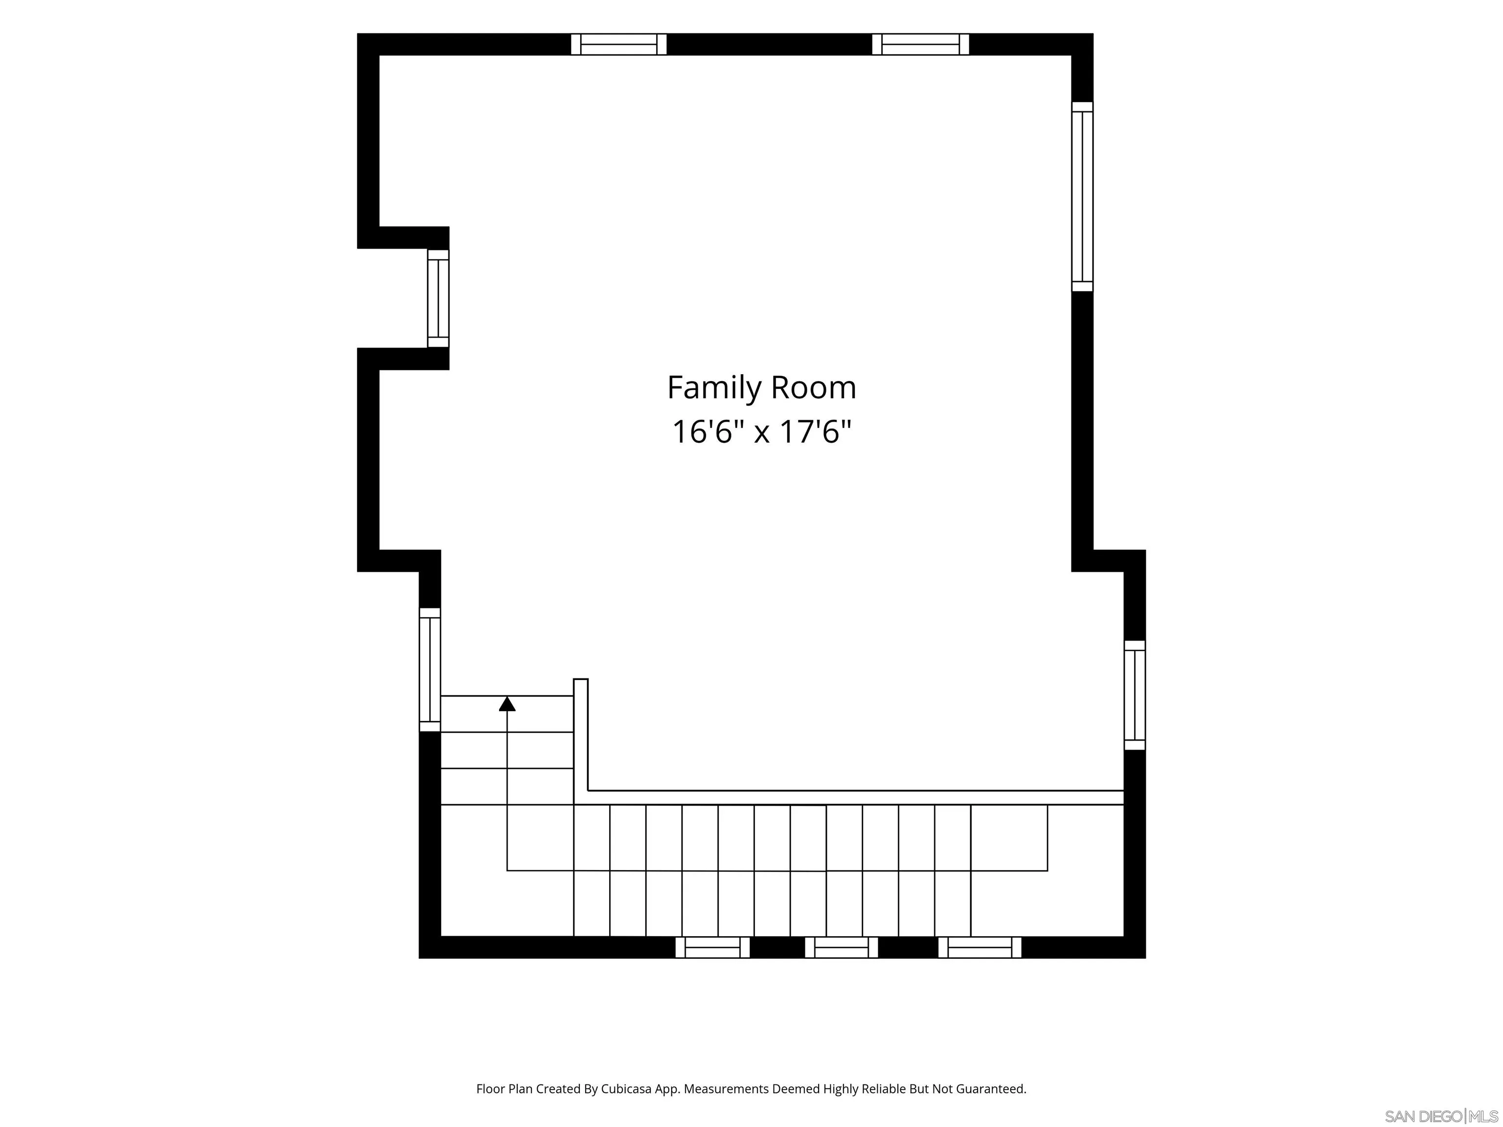
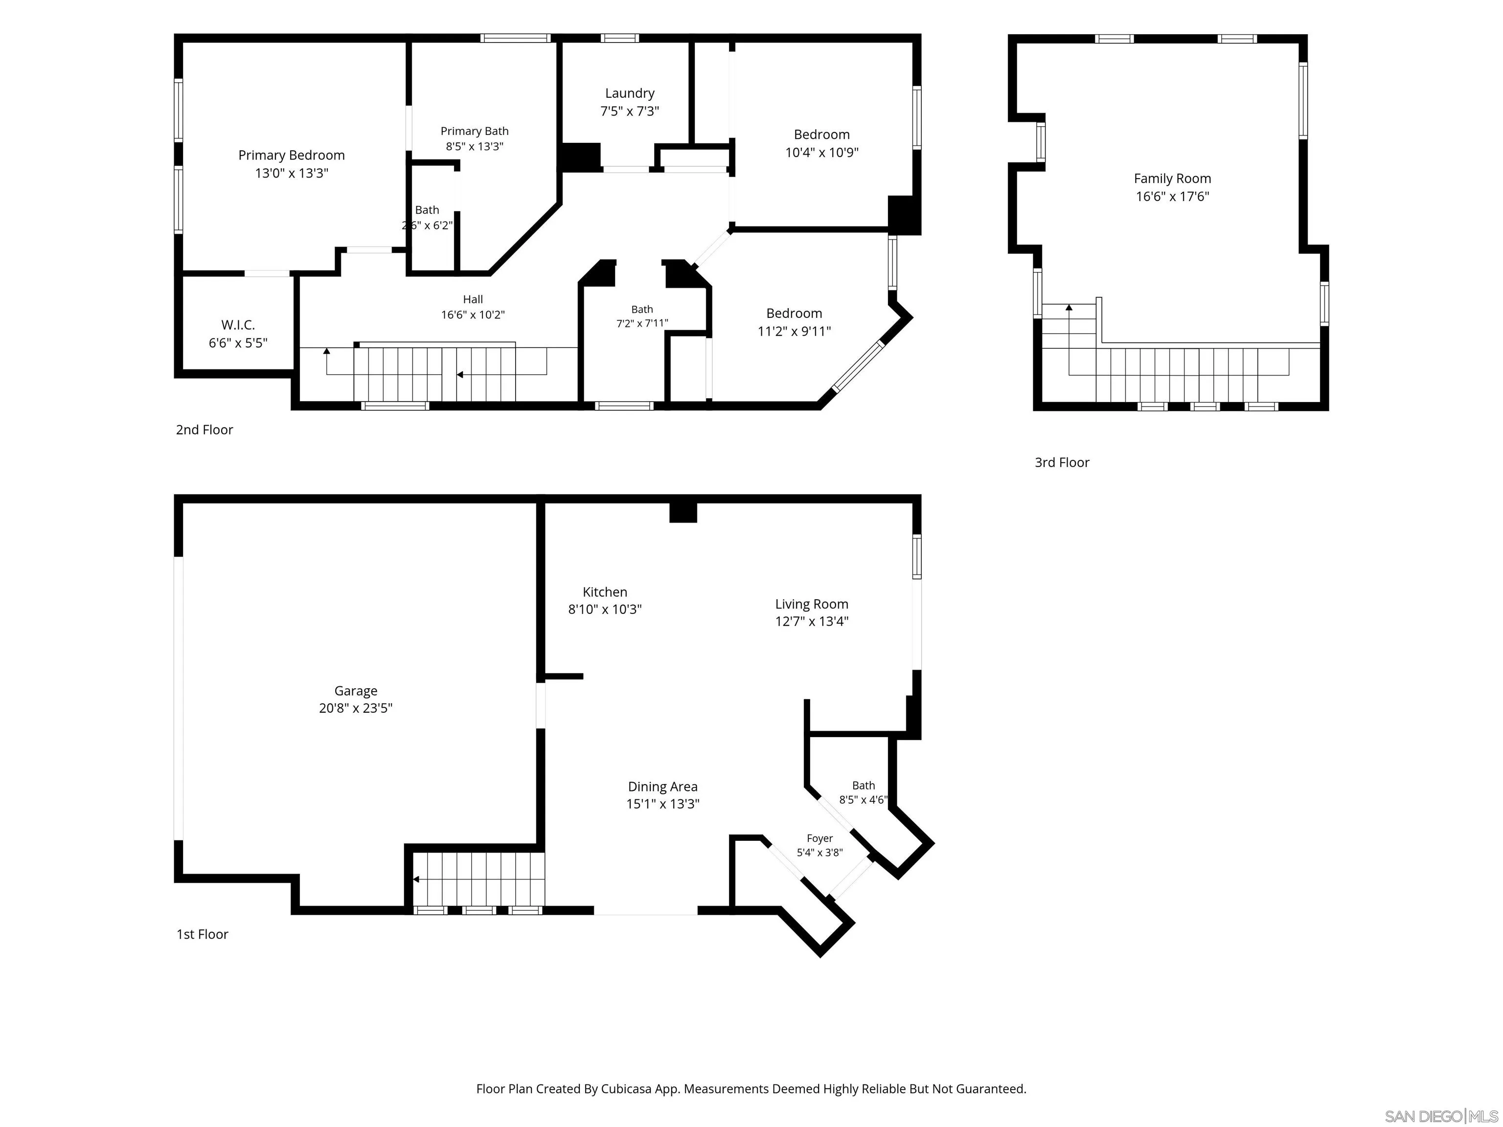
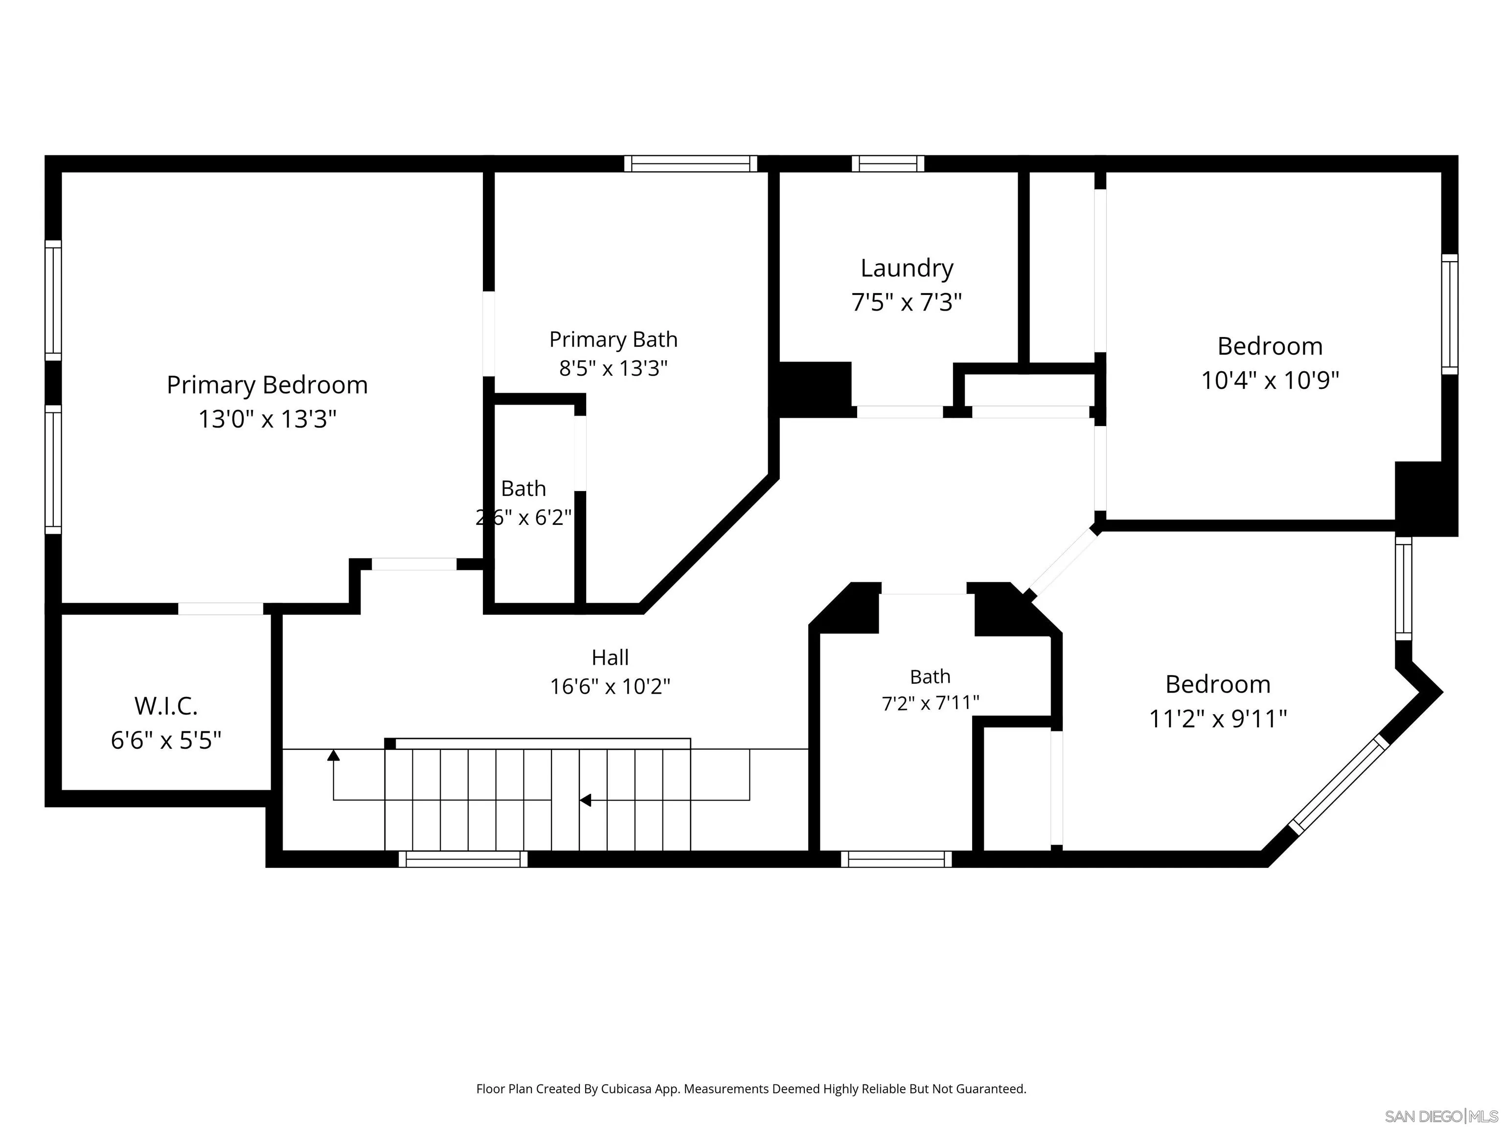
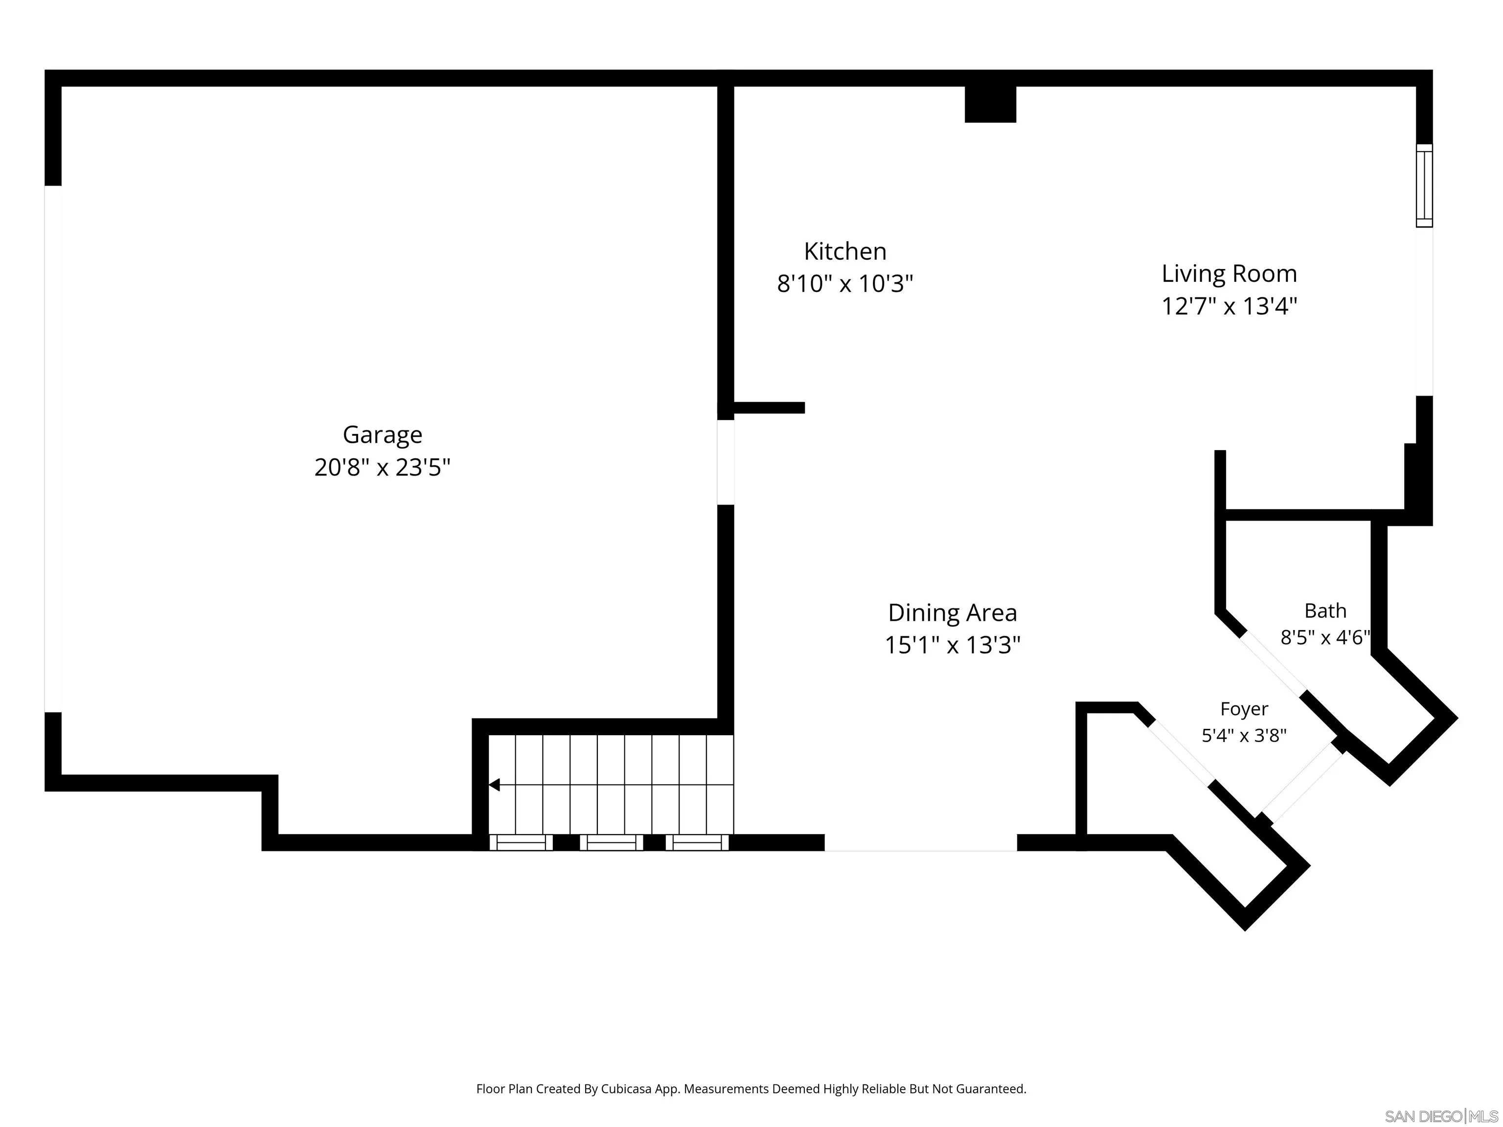
Beautifully updated 3-bedroom, 2.5-bath fully detached home PLUS an upstairs den/loft, tucked away in the highly desirable Eastlake community. Offering over 1,800 square feet of living space, this home features a spacious and functional floor plan. The bright kitchen is equipped with LG stainless steel appliances, ample cabinetry, and opens seamlessly to the main living and dining areas, all finished with wood-like tile throughout the living spaces, making it ideal for both everyday living and entertaining. French doors lead out to the front porch, perfect for BBQ and easy indoor-outdoor living. Upstairs, the oversized primary suite offers a peaceful retreat with an updated serene en-suite bathroom complete with a soaking tub. Two additional bedrooms provide flexibility for family, guests, or a home office. The versatile den/loft is perfect for a movie den, office, or workout space, complete with mountain views. Outside, enjoy a private, gated and fenced front and side yard with a beautifully landscaped front yard and new pavers throughout, all behind a private gate. Additional features include a two-car garage with direct access from the first level, and a convenient location close to parks, schools, shopping, and dining being just across the way from the Otay Ranch Center. The community offers resort-style amenities, including a swimming pool, clubhouse, barbecue areas, and gated security.

Share Property

Location

1570 Caminito Sicilia, Chula Vista, CA 91915

Status

For Sale
Madeline Foley

Madeline Foley

TITLE

Realtor®

Property Amenities

Interior
Laundry room Electric, Gas
Appliances Dishwasher, Disposal, Dryer, Microwave, Range/Oven, Washer
Total Bedrooms: 3
Half Bathrooms: 1
Full Bathrooms: 2
Area & Lot
Open house

7/11/2026 12:00PM - 3:00PM PDT

7/12/2026 11:00AM - 4:00PM PDT

Total area 1,810 Sq.Ft.
Living area 1,810 Sq.Ft.
MLS® ID 260016814
Year Built 2006
Type Residential
Status For Sale
Exterior
Stories 3
Pool N/K
Air conditioning Central Forced Air
Heat type Forced Air Unit
Water Source Meter on Property
Garage Space 2.0
Sewer Septic Installed
Parking Attached, Garage Door Opener
Roof Tile/Clay
Finance
Sales Price $799,000
HOA Fees $262 monthly
image

Schedule a Showing

We would love to show you our beautiful property. Please select your preferred date and time below. An agent will be in touch shortly to confirm your appointment.

Schedule a Showing

We would love to show you our beautiful property. Please select your preferred date and time below. An agent will be in touch shortly to confirm your appointment.
Thank you for your interest in 1570 Caminito Sicilia, Chula Vista, CA 91915. We are reviewing your request and will be in touch shortly!

Chula Vista

Let’s Connect

You’ve got questions and we can’t wait to answer them.